




Description
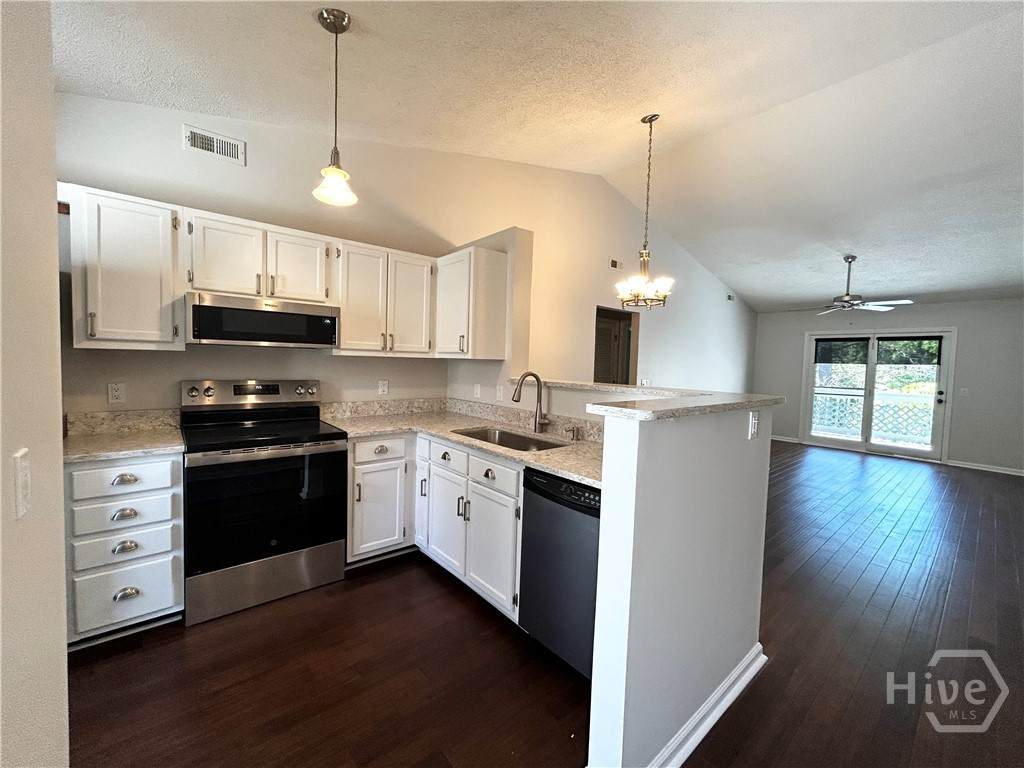
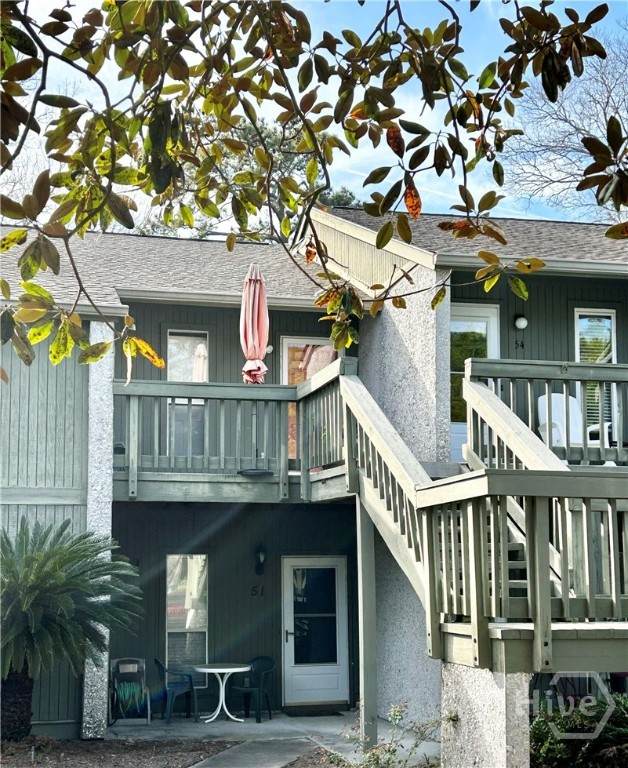
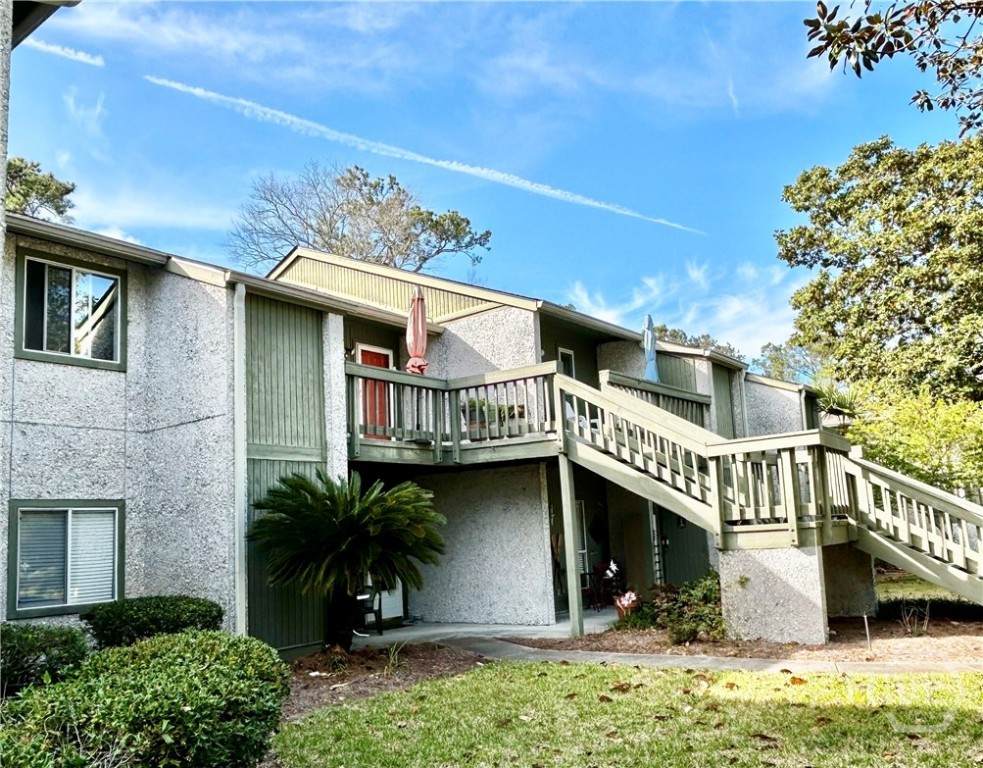
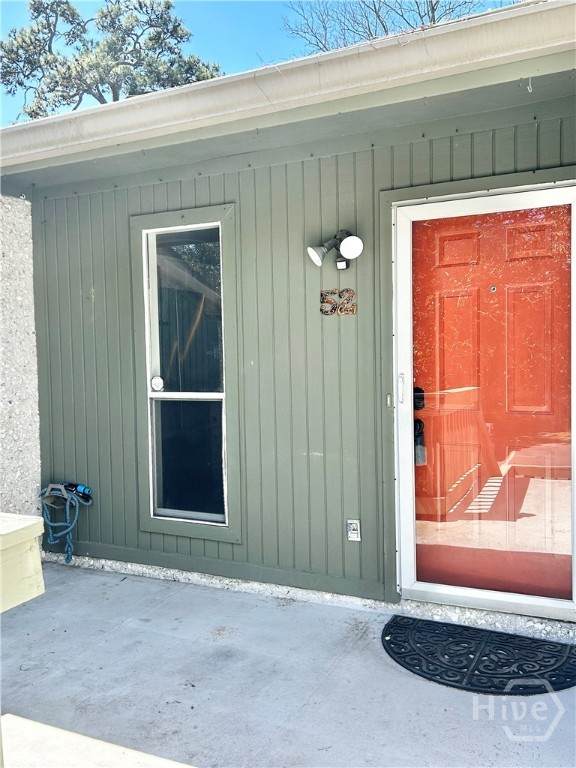
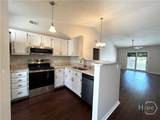
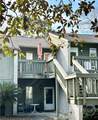
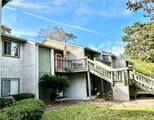
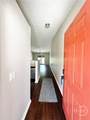
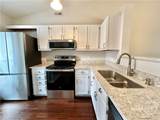
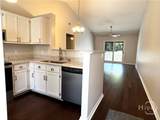
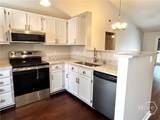
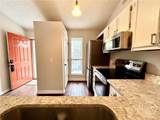
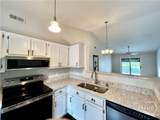
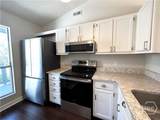
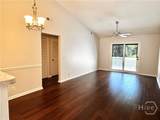
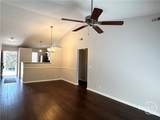
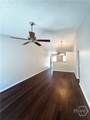
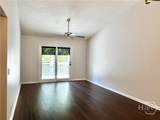
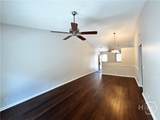
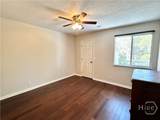
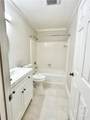
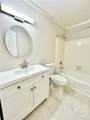
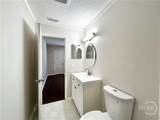
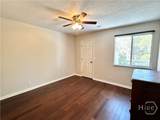
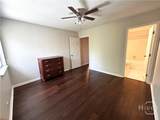
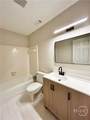
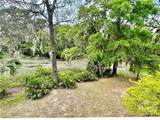
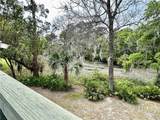
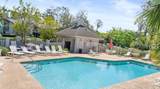
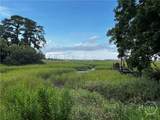
Your peaceful, low-maintenance Lowcountry sanctuary awaits in this bright, airy upstairs condo featuring tranquil marsh views. If you are looking for comfort and ease, or maybe you are ready to trade yard work and empty rooms for effortless relaxation and easy entertaining, this beautifully updated 2-bedroom, 2-bathroom retreat offers the perfect right-sized footprint for your next chapter. Nestled in a strong, welcoming community just minutes from the historic charm, dining, and shops of downtown Savannah and the relaxing beaches of Tybee Island, this home is designed for the lifestyle you’ve earned. Inside, soaring vaulted ceilings and rich wood floors create an open, inviting atmosphere filled with natural light. The functional floor plan includes premium stone countertops, stainless steel kitchen appliances, updated plumbing, and a freshly painted interior—meaning there is absolutely no remodeling stress before you move in. With assigned parking, in-unit laundry, and community pool access, your days can be spent enjoying life rather than managing chores. Because landscaping and grounds care are completely taken care of by the community, this property makes an exceptional lock-and-leave retreat for traveling to see family, or a comfortable, permanent full-time residence. To make your transition even smoother, FHA spot approvals are available.
-
2BEDS
-
N/AACRES
-
2BATHS
-
01/2 BATHS
-
985SQFT
-
$283$/SQFT
School Ratings & Info
Description
Your peaceful, low-maintenance Lowcountry sanctuary awaits in this bright, airy upstairs condo featuring tranquil marsh views. If you are looking for comfort and ease, or maybe you are ready to trade yard work and empty rooms for effortless relaxation and easy entertaining, this beautifully updated 2-bedroom, 2-bathroom retreat offers the perfect right-sized footprint for your next chapter. Nestled in a strong, welcoming community just minutes from the historic charm, dining, and shops of downtown Savannah and the relaxing beaches of Tybee Island, this home is designed for the lifestyle you’ve earned. Inside, soaring vaulted ceilings and rich wood floors create an open, inviting atmosphere filled with natural light. The functional floor plan includes premium stone countertops, stainless steel kitchen appliances, updated plumbing, and a freshly painted interior—meaning there is absolutely no remodeling stress before you move in. With assigned parking, in-unit laundry, and community pool access, your days can be spent enjoying life rather than managing chores. Because landscaping and grounds care are completely taken care of by the community, this property makes an exceptional lock-and-leave retreat for traveling to see family, or a comfortable, permanent full-time residence. To make your transition even smoother, FHA spot approvals are available.
 The data relating to real estate on this web site comes in part from the Internet Data Exchange program of Hive MLS LLC, and is updated as of 2026-10-15T21:08:03.733. All information is deemed reliable but not guaranteed and should be independently verified. All properties are subject to prior sale, change, or withdrawal. Neither listing broker(s) nor Lovely Luxury Team | eXp Realty shall be responsible for any typographical errors, misinformation, or misprints, and shall be held totally harmless from any damages arising from reliance upon these data. © 2026 Hive MLS LLC