



Skip To Content

233 Caribbean Village Drive

Guyton, GA 31312
  • $2,200
  • STATUS: Closed
  • ON SITE: 375 Days
  • MLS #: SA340898
Sold - 01/05/2026
$2,200
Rental
  • 4
    BEDS
  • 0.2
    ACRES
  • 2
    BATHS
  • 0
    1/2 BATHS
  • 1,806
    SQFT
Neighborhood:
Type:
Rentals
Built:
2021
County:
Area:

Description

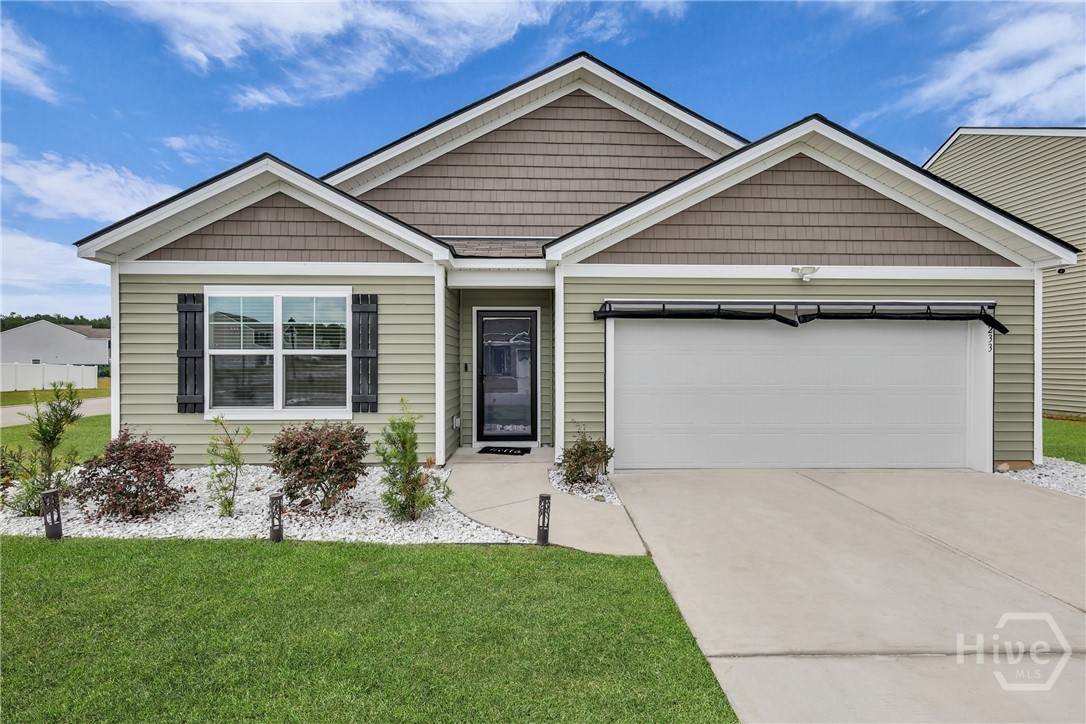
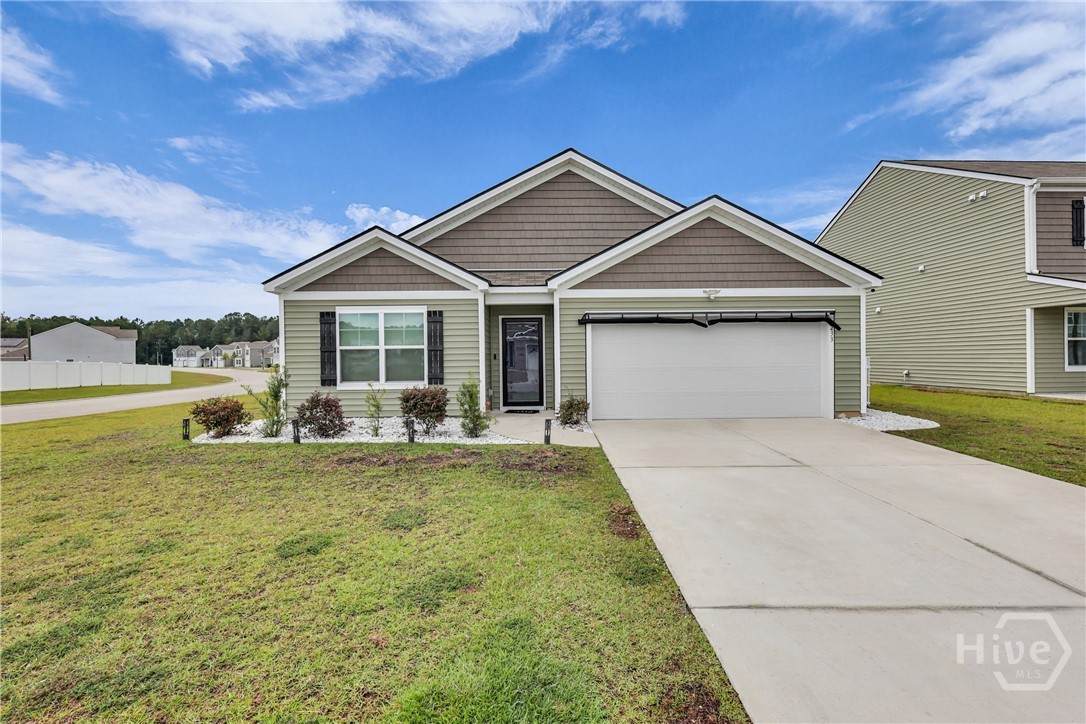
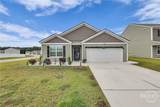
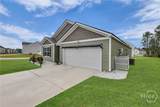
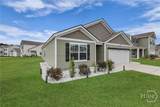
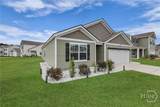
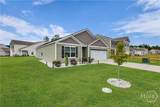
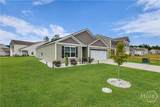
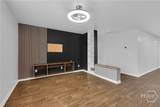
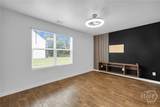
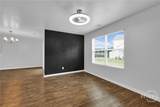
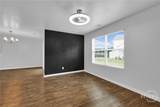
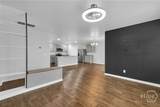
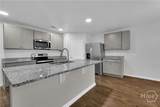
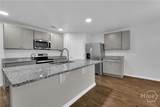
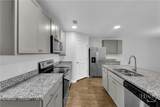
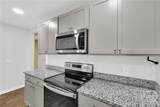
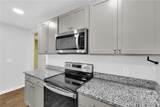
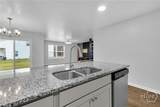
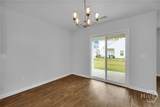
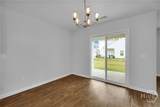
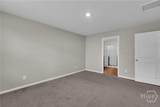
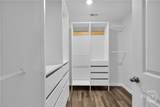
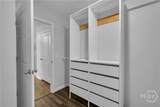
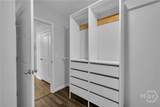
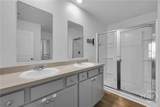
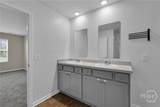
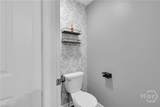
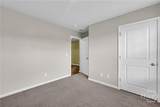
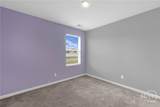
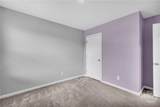
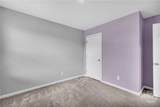
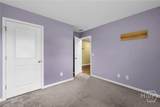
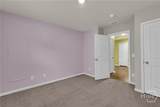
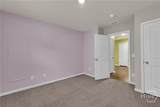
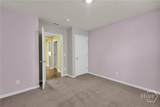
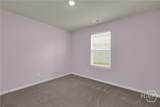
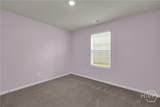
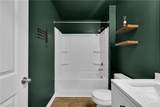
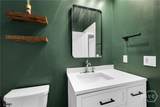
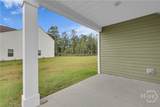
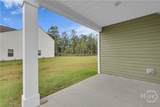
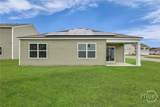
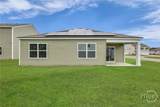
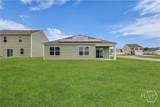
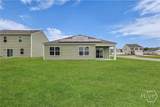
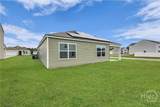
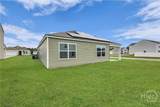
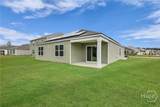
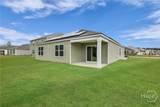
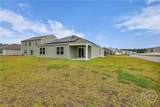
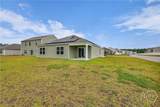
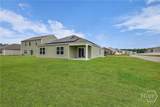
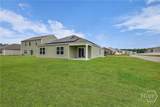
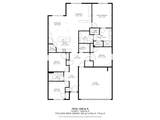
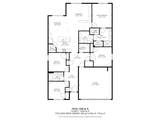
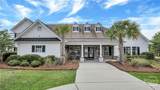
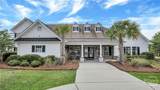
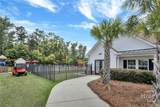
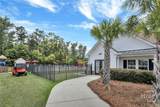
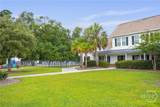
Welcome to your next home in the highly desirable Park West community! This beautifully designed 4-bedroom, 2-bath residence offers an open-concept layout perfect for both everyday living and entertaining. Situated on a desirable corner lot, the home features a split floor plan for added privacy, a large kitchen island, granite countertops, walk-in pantry, and stainless steel appliances—a dream setup for any home chef. The custom primary closet adds a touch of luxury, while the covered patio provides a perfect spot for relaxing or hosting guests. With generous living spaces, a modern flow, and access to Park West’s fantastic amenities, this home checks all the boxes. Don’t miss your chance to live in one of the area’s most sought-after neighborhoods! Check out our video walkthrough: https://youtube .com/shorts/EC3W-XEoT6g?feature=share *Lawn is edited for marketing purposes*



[Savannah Board of Realtors] logoThe data relating to real estate on this web site comes in part from the Internet Data Exchange program of Hive MLS LLC, and is updated as of 2026-10-15T21:08:03.733. All information is deemed reliable but not guaranteed and should be independently verified. All properties are subject to prior sale, change, or withdrawal. Neither listing broker(s) nor Lovely Luxury Team | eXp Realty shall be responsible for any typographical errors, misinformation, or misprints, and shall be held totally harmless from any damages arising from reliance upon these data. © 2026 Hive MLS LLC
www.lovelyluxuryteam.com/homes/168541953
Print Image

233 Caribbean Village Drive Guyton, GA 31312

  • Price: $2,200/mo.
  • Status: Closed
  • On Site: 375 Days
  • Updated: 48 min ago
  • MLS #: SA340898
4
Beds
2
Baths
0
½ Baths
0.2
Acres
1,806
SQFT
2021
Built
Neighborhood:
Park West
County:
Effingham
Area:
Guyton
Elementary School:
South Effingham Elementary School
Middle School:
South Effingham Middle School
High School:
South Effingham High School
Property Description
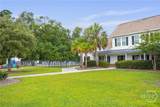
Welcome to your next home in the highly desirable Park West community! This beautifully designed 4-bedroom, 2-bath residence offers an open-concept layout perfect for both everyday living and entertaining. Situated on a desirable corner lot, the home features a split floor plan for added privacy, a large kitchen island, granite countertops, walk-in pantry, and stainless steel appliances—a dream setup for any home chef. The custom primary closet adds a touch of luxury, while the covered patio provides a perfect spot for relaxing or hosting guests. With generous living spaces, a modern flow, and access to Park West’s fantastic amenities, this home checks all the boxes. Don’t miss your chance to live in one of the area’s most sought-after neighborhoods! Check out our video walkthrough: https://youtube .com/shorts/EC3W-XEoT6g?feature=share *Lawn is edited for marketing purposes*
Exterior Features

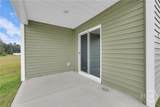
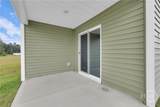
Architectural Style Traditional Carport Spaces 0 Carport YN No Construction Materials Vinyl Siding Garage YN Yes Parking Features AttachedGarage Door Opener Patio And Porch Features CoveredPatio Pool Features Community Roof AsphaltRidge Vents View Trees/Woods View YN Yes Window Features Double Pane Windows

Interior Features

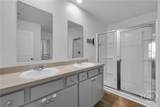
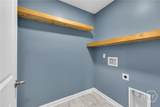
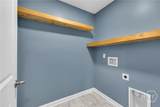
Appliances Some Electric AppliancesDishwasherElectric Water HeaterDisposalMicrowaveOvenRangeRefrigerator Attic Features Pull-Down Stairs Basement None Basement YN No Common Walls No Common Walls Cooling Central AirElectric Cooling YN Yes Fireplace YN No Fireplaces Total 0 Green Energy Efficient Windows Heating CentralElectricHeat Pump Heating YN Yes Interior Features Ceiling Fan(s)Double VanityKitchen IslandPantryPull Down Attic StairsSeparate ShowerProgrammable Thermostat Laundry Features Laundry RoomWasher HookupDryer Hookup Main Level Bathrooms 0 Rooms Total 0

Property Features

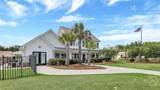
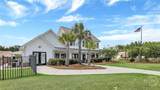
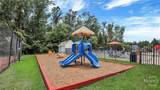
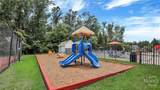
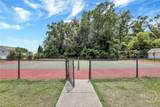
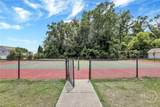
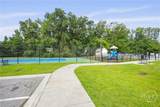
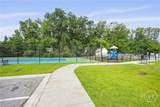
Association YN Yes Community Features ClubhousePoolPlaygroundStreet LightsSidewalksTennis Court(s) Inclusions Ceiling FansRefrigerator Lot Features Sprinkler SystemWooded New Construction YN No Number Of Pads 0 Occupant Type Vacant Property Attached YN No Property Sub Type Single Family Residence Property Sub Type Additional Single Family Residence Restrictions No SmokingRestrictive Covenant Road Surface Type Asphalt Security Deposit 2200 Security Deposit YN Yes Sewer Provider Public Sewer Special Listing Conditions Standard Tenant Pays Cable TVElectricityGrounds CareSewerTrash CollectionTelephoneWater Utilities Cable AvailableUnderground Utilities Water Source Public Waterfront YN No Zoning PD

Listing courtesy of Jennifer Holt of The Coastal Empire Rental: 678-387-8653. © 2026 Hive MLS. All rights reserved.


[Savannah Board of Realtors] logoThe data relating to real estate on this web site comes in part from the Internet Data Exchange program of Hive MLS LLC, and is updated as of 2026-10-15T21:08:03.733. All information is deemed reliable but not guaranteed and should be independently verified. All properties are subject to prior sale, change, or withdrawal. Neither listing broker(s) nor Lovely Luxury Team | eXp Realty shall be responsible for any typographical errors, misinformation, or misprints, and shall be held totally harmless from any damages arising from reliance upon these data. © 2026 Hive MLS LLC
 
https://bt-photos.global.ssl.fastly.net/savannah/orig_boomver_1_SA340898-1.jpg https://bt-photos.global.ssl.fastly.net/savannah/orig_boomver_1_SA340898-1.jpg https://bt-photos.global.ssl.fastly.net/savannah/orig_boomver_1_SA340898-1.jpg
Logo
Lovely Luxury Team | eXp Realty
1 Henderson Ct
Savannah GA, 31419