

Skip To Content

225 Beckley Drive

Richmond Hill, GA 31324
  • $3,000
  • STATUS: Closed
  • ON SITE: 461 Days
  • MLS #: SA334258
Sold - 10/03/2025
$3,000
Rental
  • 5
    BEDS
  • 0.24
    ACRES
  • 3
    BATHS
  • 0
    1/2 BATHS
  • 3,635
    SQFT
Neighborhood:
Type:
Rentals
Built:
2016
County:

School Information

Elementary School:
Middle School:
High School:

Description

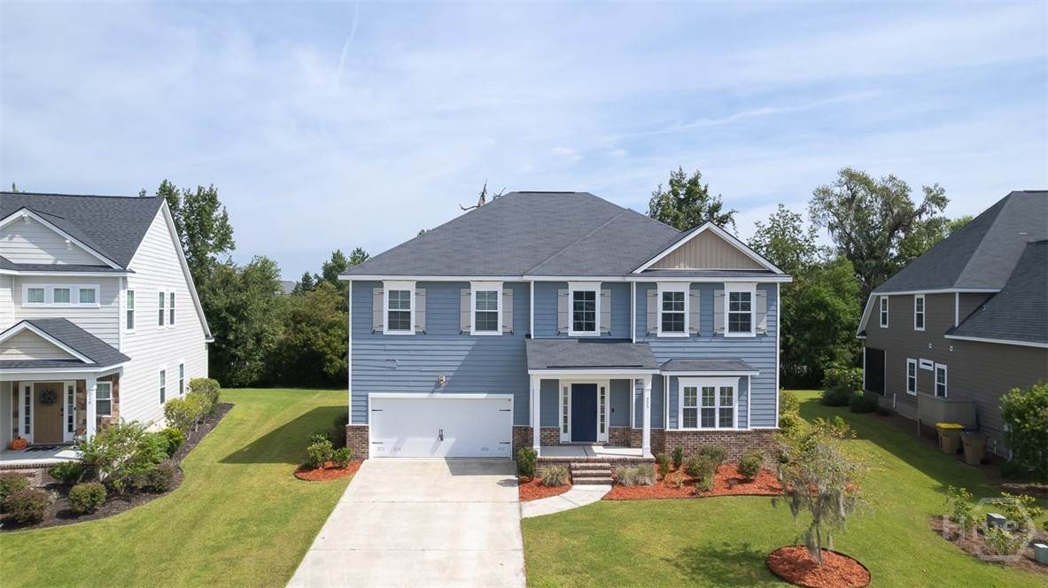
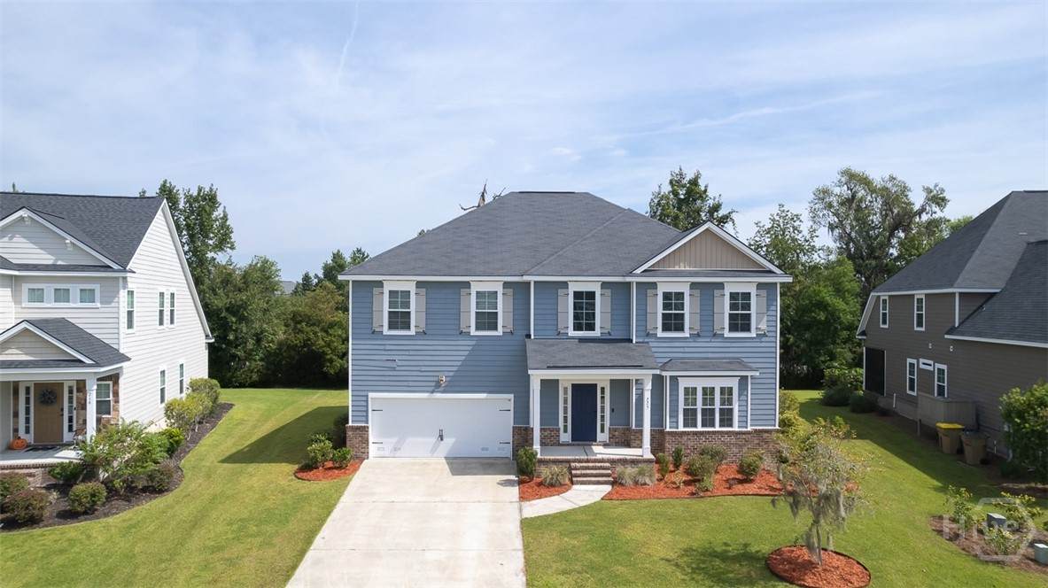
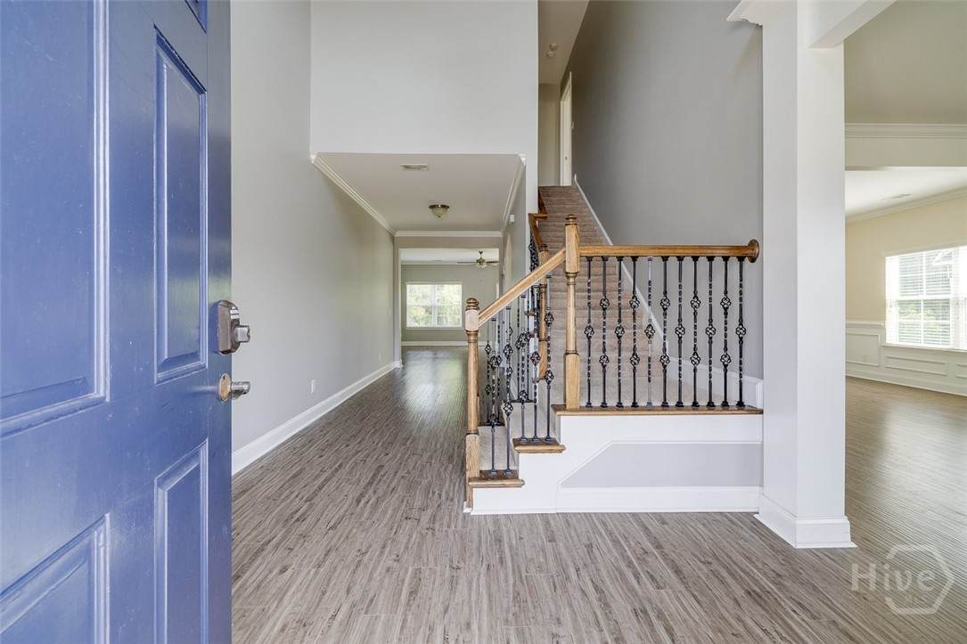
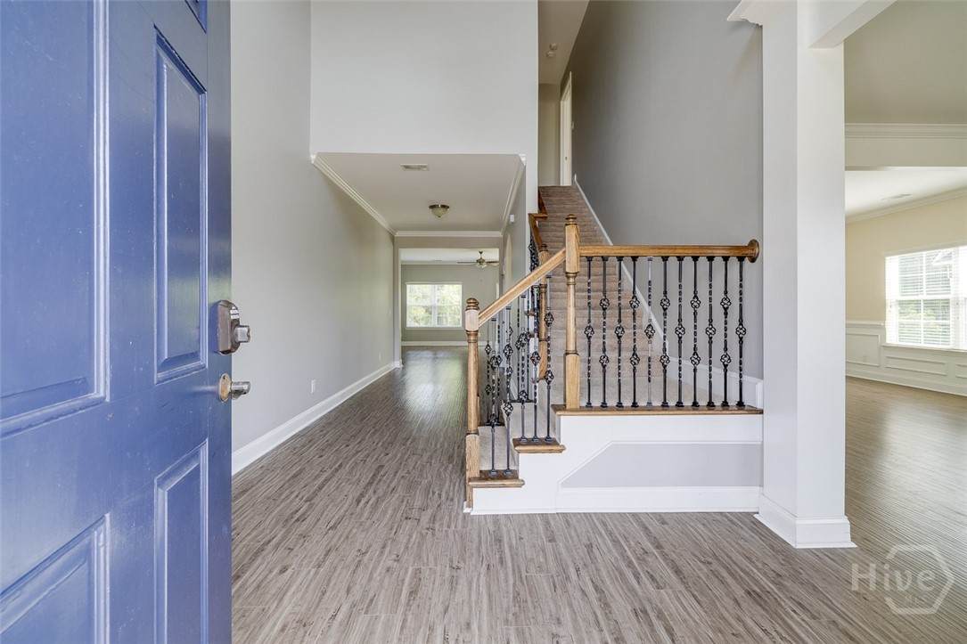
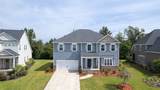
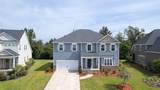
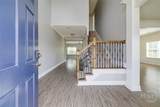
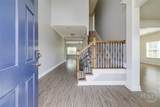
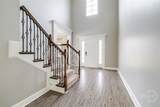
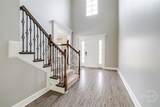
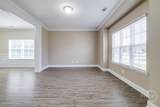
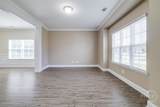
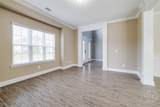
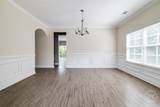
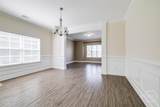
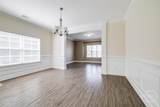
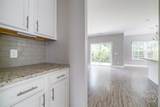
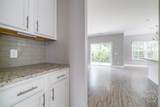
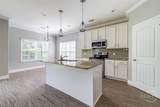
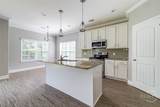
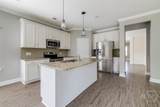
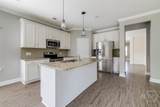
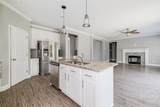
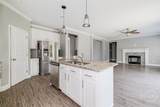
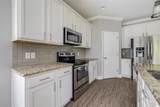
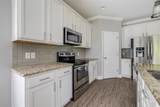
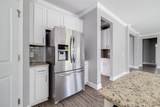
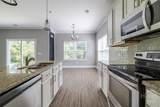
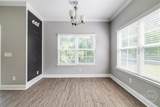
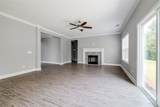
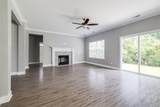
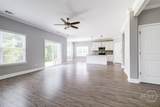
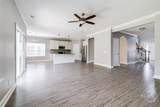
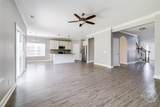
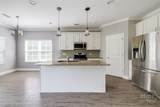
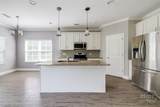
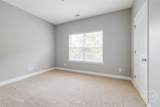
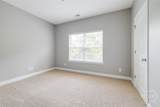
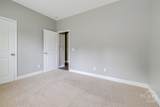
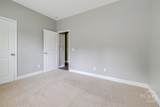
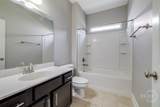
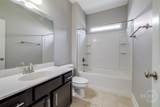
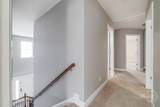
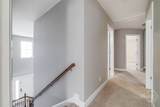
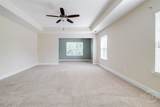
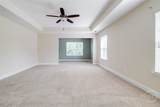
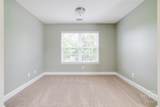
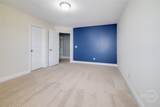
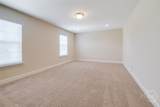
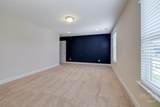
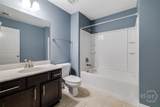
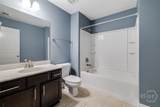
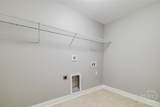
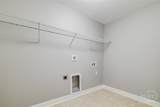
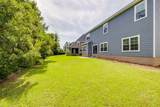
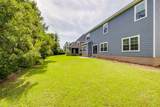
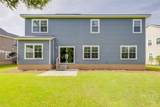
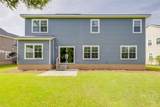
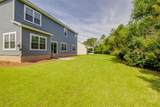
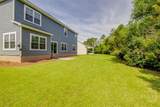
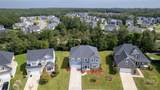
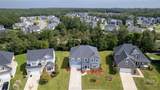
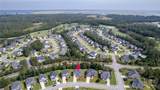
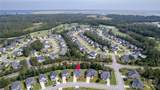
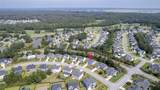
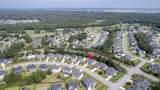
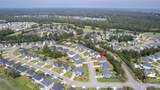
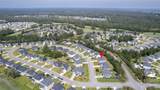
Welcome to this Stunning Home located in desirable Richmond Hill Plantation (Claybourn)! This spacious 5 bedrooms 3 bathroom is complemented with a blend of elegance, style and luxury built in 2016. Seated on a spacious lot close and convenient to major shops and roads. Private member only golf course (Richmond Hill Golf Club) within walking distance. Main floor features HUGE foyer, Formal Living Room, Formal Dining Room, Large open Kitchen complete with stainless appliances, granite countertops, Island with seating and Breakfast nook. Kitchen opens to Family Room complete with fireplace. A Bedroom and full bath are also located downstairs. Upstairs features HUGE Master Suite with sitting area, Large ensuite Bathroom and walk in closet. 3 additional Bedrooms, Full bathroom, Laundry Room and bonus/game Room also located upstairs. This is a must see move in ready home!


[Savannah Board of Realtors] logoThe data relating to real estate on this web site comes in part from the Internet Data Exchange program of Hive MLS LLC, and is updated as of 2026-10-15T00:08:29.697. All information is deemed reliable but not guaranteed and should be independently verified. All properties are subject to prior sale, change, or withdrawal. Neither listing broker(s) nor Lovely Luxury Team | eXp Realty shall be responsible for any typographical errors, misinformation, or misprints, and shall be held totally harmless from any damages arising from reliance upon these data. © 2026 Hive MLS LLC
www.lovelyluxuryteam.com/homes/165785964
Print Image

225 Beckley Drive Richmond Hill, GA 31324

  • Price: $3,000/mo.
  • Status: Closed
  • On Site: 461 Days
  • Updated: 45 min ago
  • MLS #: SA334258
5
Beds
3
Baths
0
½ Baths
0.24
Acres
3,635
SQFT
2016
Built
Neighborhood:
Claybourn
County:
Bryan
Area:
Richmond Hill
Elementary School:
Richmond Hill
Middle School:
Richmond Hill
High School:
Richmond Hill
Property Description
Welcome to this Stunning Home located in desirable Richmond Hill Plantation (Claybourn)! This spacious 5 bedrooms 3 bathroom is complemented with a blend of elegance, style and luxury built in 2016. Seated on a spacious lot close and convenient to major shops and roads. Private member only golf course (Richmond Hill Golf Club) within walking distance. Main floor features HUGE foyer, Formal Living Room, Formal Dining Room, Large open Kitchen complete with stainless appliances, granite countertops, Island with seating and Breakfast nook. Kitchen opens to Family Room complete with fireplace. A Bedroom and full bath are also located downstairs. Upstairs features HUGE Master Suite with sitting area, Large ensuite Bathroom and walk in closet. 3 additional Bedrooms, Full bathroom, Laundry Room and bonus/game Room also located upstairs. This is a must see move in ready home!
Exterior Features

Architectural Style Traditional Construction Materials ConcreteStone Garage YN Yes Parking Features AttachedGarage Door OpenerKitchen LevelOff Street Patio And Porch Features Patio Pool Features Community Roof Asphalt Window Features Double Pane Windows

Interior Features

Appliances Some Electric AppliancesCooktopDishwasherElectric Water HeaterDisposalMicrowavePlumbed For Ice MakerRangeSelf Cleaning OvenRefrigerator Attic Features Pull-Down Stairs Basement None Basement YN No Cooling Central AirElectricHeat Pump Cooling YN Yes Fireplace Features GasGreat Room Fireplace YN Yes Fireplaces Total 1 Green Building Verification Type ENERGY STAR Certified Homes Green Energy Efficient Windows Heating CentralElectricHeat Pump Heating YN Yes Interior Features Breakfast BarBreakfast AreaTray Ceiling(s)Ceiling Fan(s)Double VanityEntrance FoyerGarden Tub/Roman TubHigh CeilingsKitchen IslandPrimary SuitePantryPull Down Attic StairsRecessed LightingSitting Area in PrimarySeparate ShowerUpper Level PrimaryVaulted Ceiling(s)FireplaceProgrammable Thermostat Laundry Features Washer HookupDryer HookupLaundry Room Main Level Bathrooms 0 Rooms Laundry (Upper Level) Bathroom 3 (Upper Level) Bonus Room (Upper Level) Bedroom 5 (Upper Level) Bedroom 4 (Upper Level) Bedroom 3 (Upper Level) Bathroom 1 (Main Level) Primary Bathroom (Upper Level) Bedroom 2 (Main Level) Primary Bathroom (Upper Level) Living Room (Main Level) Great Room (Main Level) Dining Room (Main Level) Rooms Total 13

Property Features

Association YN Yes Community Features PoolFitness CenterGolfParkShoppingStreet LightsSidewalksCurbs Inclusions Alarm-Smoke/FireCeiling FansRefrigerator Lot Features City LotSprinkler System Occupant Type Tenant Property Attached YN No Property Sub Type Single Family Residence Property Sub Type Additional Single Family Residence Restrictions No SmokingRestrictive Covenant Road Frontage Type Public Road Road Responsibility Public Maintained Road Road Surface Type AsphaltPaved Security Deposit 3000 Security Deposit YN Yes Sewer Provider Public Sewer Special Listing Conditions Standard Tenant Pays Cable TVElectricityGasGrounds CareSewerTrash CollectionTelephoneWater Utilities Cable AvailableUnderground Utilities Water Source Public Waterfront YN No

Listing courtesy of Leanne Brindle of Keller Williams Coastal Area P: 912-356-5001. © 2026 Hive MLS. All rights reserved.


[Savannah Board of Realtors] logoThe data relating to real estate on this web site comes in part from the Internet Data Exchange program of Hive MLS LLC, and is updated as of 2026-10-15T00:08:29.697. All information is deemed reliable but not guaranteed and should be independently verified. All properties are subject to prior sale, change, or withdrawal. Neither listing broker(s) nor Lovely Luxury Team | eXp Realty shall be responsible for any typographical errors, misinformation, or misprints, and shall be held totally harmless from any damages arising from reliance upon these data. © 2026 Hive MLS LLC
 
https://bt-photos.global.ssl.fastly.net/savannah/orig_boomver_1_SA334258-1.jpg https://bt-photos.global.ssl.fastly.net/savannah/orig_boomver_1_SA334258-1.jpg https://bt-photos.global.ssl.fastly.net/savannah/orig_boomver_1_SA334258-1.jpg
Logo
Lovely Luxury Team | eXp Realty
1 Henderson Ct
Savannah GA, 31419