Skip To Content

220 Augusta Way

Hinesville, GA 31313
  • $2,350
  • STATUS: Closed
  • ON SITE: 322 Days
  • MLS #: SA344462
Sold - 02/04/2026
$2,350
Rental
  • 4
    BEDS
  • 0.25
    ACRES
  • 2
    BATHS
  • 1
    1/2 BATHS
  • 2,578
    SQFT
Neighborhood:
Type:
Rentals
Built:
2013
County:
Area:

School Information

Elementary School:
Middle School:
High School:

Description

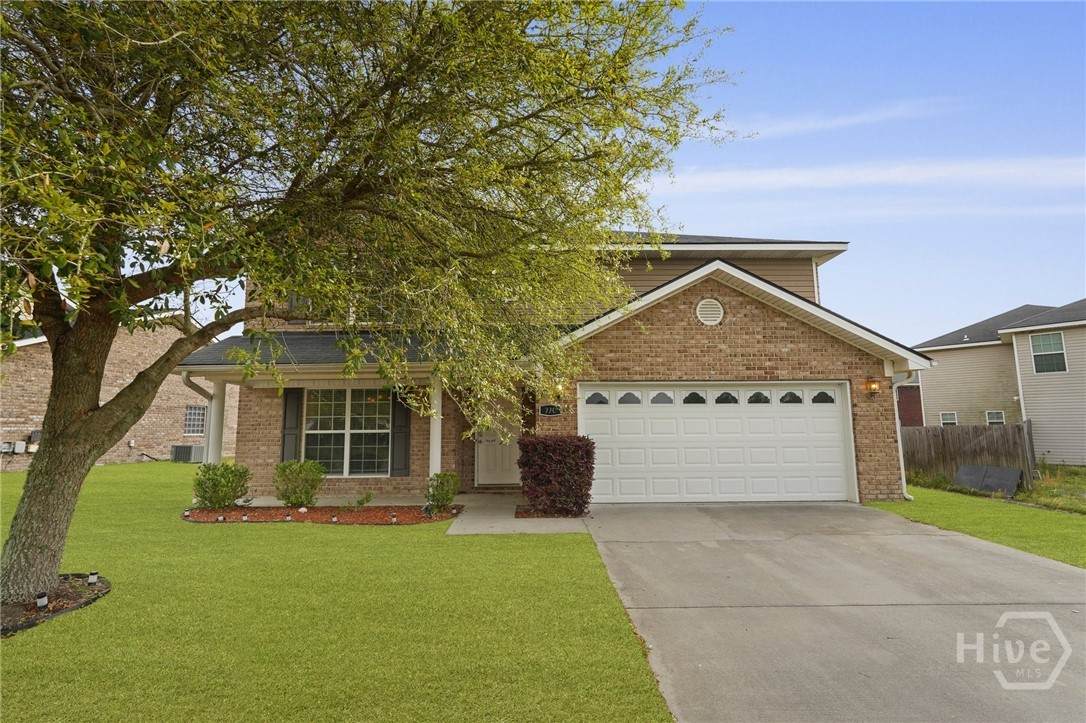
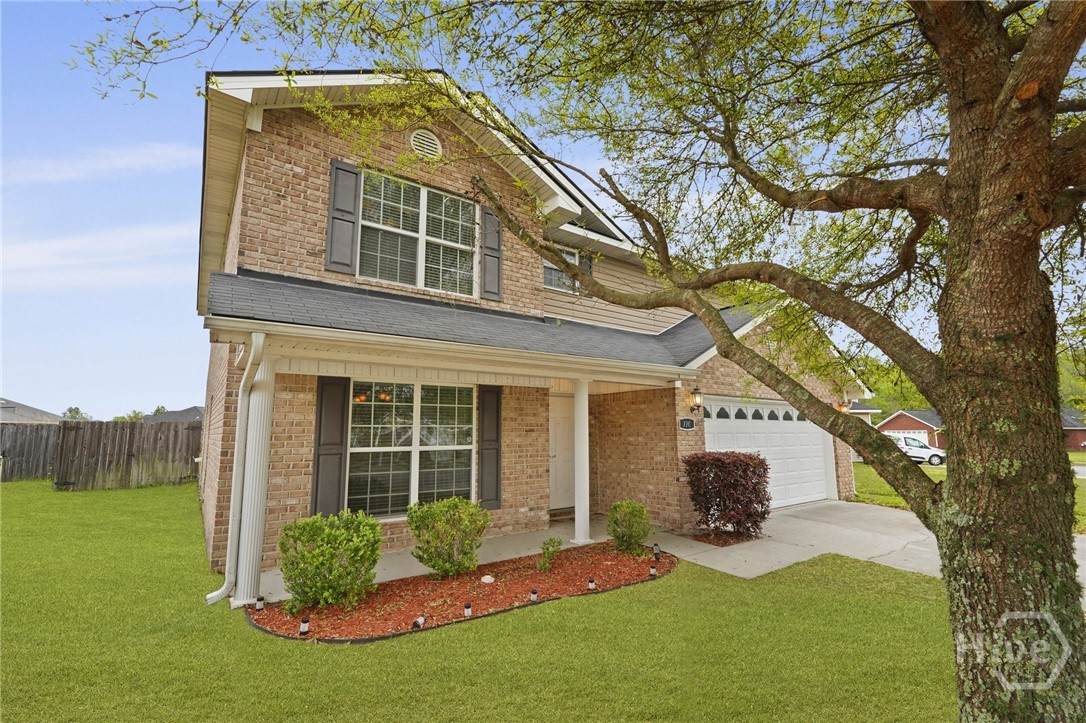
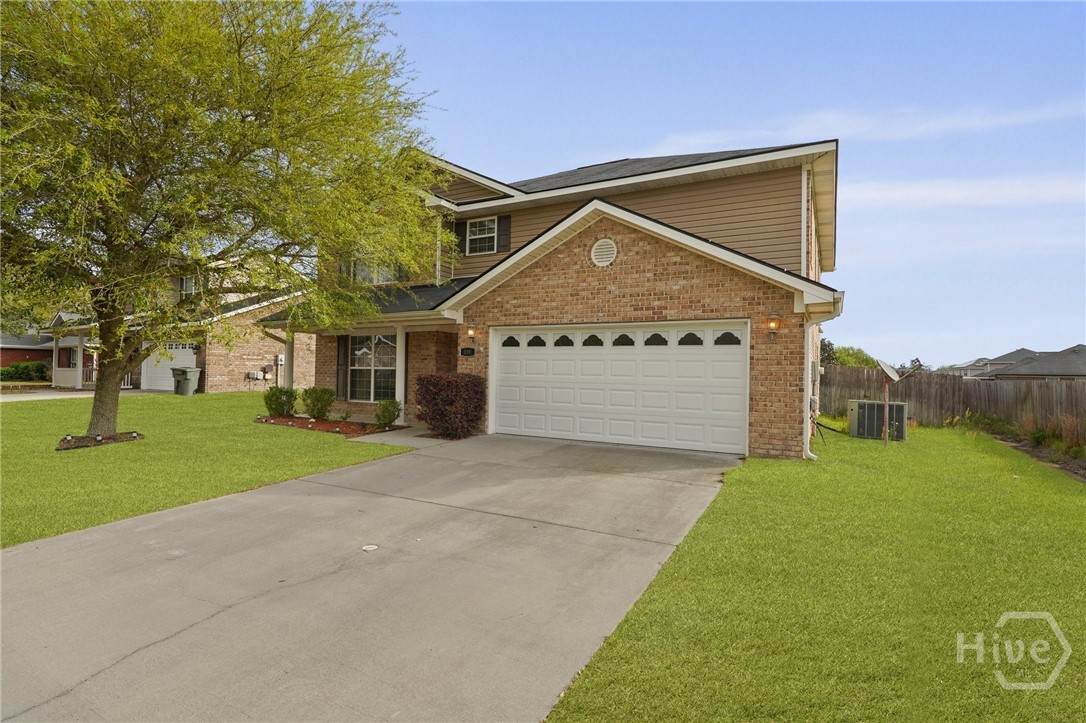
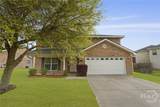
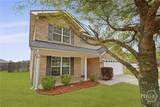
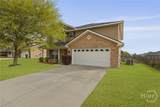
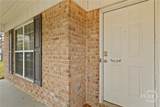
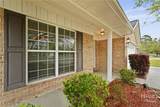
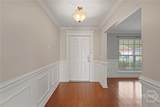
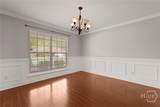
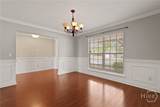
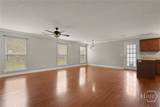
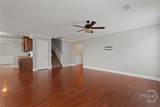
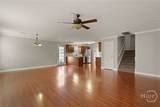
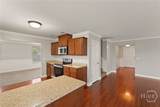
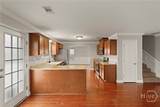
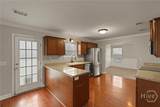
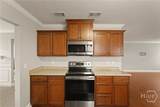
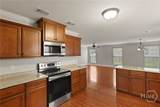
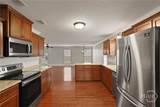
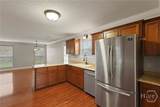
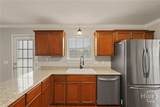
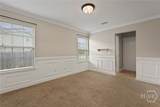
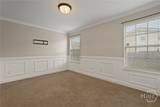
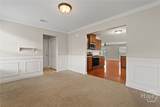
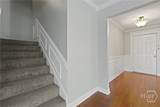
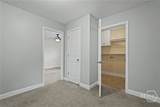
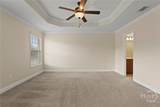
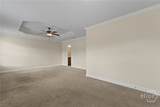
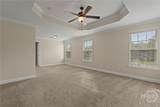
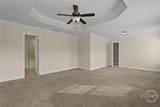
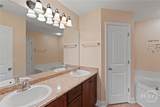
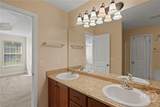
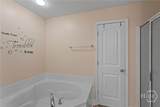
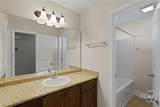
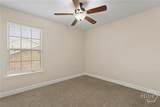
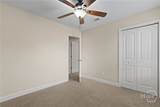
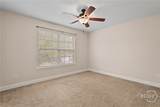
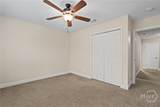
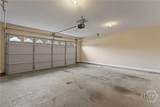
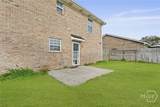
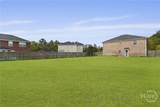
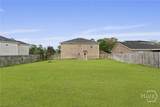
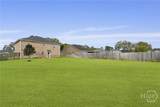
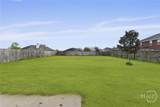
Welcome to 220 Augusta Way, a spacious 4-bedroom, 2.5-bath rental in the desirable Griffin Park Subdivision. This 2-story home offers 2,578 sq ft of open living space, featuring a living room, eat-in kitchen, formal dining room, and a versatile bonus room. Upstairs, you'll find three additional bedrooms, a hallway bath, laundry room, small office, and a large primary suite with a soaker tub, stand-up shower, dual sinks, and walk-in closet. Enjoy a fenced backyard and 2-car garage. Conveniently located near shopping, dining, entertainment, and Fort Stewart. Schedule your private tour today!



[Savannah Board of Realtors] logoThe data relating to real estate on this web site comes in part from the Internet Data Exchange program of Hive MLS LLC, and is updated as of 2026-10-15T00:08:29.697. All information is deemed reliable but not guaranteed and should be independently verified. All properties are subject to prior sale, change, or withdrawal. Neither listing broker(s) nor Lovely Luxury Team | eXp Realty shall be responsible for any typographical errors, misinformation, or misprints, and shall be held totally harmless from any damages arising from reliance upon these data. © 2026 Hive MLS LLC
www.lovelyluxuryteam.com/homes/170929455
Print Image

220 Augusta Way Hinesville, GA 31313

  • Price: $2,350/mo.
  • Status: Closed
  • On Site: 322 Days
  • Updated: 47 min ago
  • MLS #: SA344462
4
Beds
2
Baths
1
½ Baths
0.25
Acres
2,578
SQFT
2013
Built
Neighborhood:
Griffin Park
County:
Liberty
Area:
Hinesville
Elementary School:
Waldo Pafford
Middle School:
Snelson-Golden
High School:
Bradwell Ins
Property Description
Welcome to 220 Augusta Way, a spacious 4-bedroom, 2.5-bath rental in the desirable Griffin Park Subdivision. This 2-story home offers 2,578 sq ft of open living space, featuring a living room, eat-in kitchen, formal dining room, and a versatile bonus room. Upstairs, you'll find three additional bedrooms, a hallway bath, laundry room, small office, and a large primary suite with a soaker tub, stand-up shower, dual sinks, and walk-in closet. Enjoy a fenced backyard and 2-car garage. Conveniently located near shopping, dining, entertainment, and Fort Stewart. Schedule your private tour today!
Exterior Features

Architectural Style Ranch Construction Materials Brick Fencing WoodYard Fenced Garage YN Yes Parking Features Attached Patio And Porch Features Patio Pool Features Community Roof Asphalt

Interior Features

Appliances Electric Water Heater Common Walls No Common Walls Cooling Central AirElectric Cooling YN Yes Heating CentralElectricHeat Pump Heating YN Yes Laundry Features Washer HookupDryer Hookup Main Level Bathrooms 0 Rooms Total 0

Property Features

Association YN Yes Community Features PoolPlayground Occupant Type Vacant Pets Allowed No Property Attached YN No Property Sub Type Single Family Residence Property Sub Type Additional Single Family Residence Restrictions No SmokingRestrictive Covenant Road Surface Type Asphalt Security Deposit 2350 Security Deposit YN Yes Sewer Provider Public Sewer Special Listing Conditions Standard Stories 1 Tax Amount 6130 Water Source Public Waterfront YN No

Listing courtesy of Ashley Johnson of Marshview Rentals: 912-572-4551. © 2026 Hive MLS. All rights reserved.


[Savannah Board of Realtors] logoThe data relating to real estate on this web site comes in part from the Internet Data Exchange program of Hive MLS LLC, and is updated as of 2026-10-15T00:08:29.697. All information is deemed reliable but not guaranteed and should be independently verified. All properties are subject to prior sale, change, or withdrawal. Neither listing broker(s) nor Lovely Luxury Team | eXp Realty shall be responsible for any typographical errors, misinformation, or misprints, and shall be held totally harmless from any damages arising from reliance upon these data. © 2026 Hive MLS LLC
 
https://bt-photos.global.ssl.fastly.net/savannah/orig_boomver_1_e28533e322ef202b0186552c445b473e-2.jpg https://bt-photos.global.ssl.fastly.net/savannah/orig_boomver_1_e28533e322ef202b0186552c445b473e-2.jpg https://bt-photos.global.ssl.fastly.net/savannah/orig_boomver_1_e28533e322ef202b0186552c445b473e-2.jpg
Logo
Lovely Luxury Team | eXp Realty
1 Henderson Ct
Savannah GA, 31419