Skip To Content

106 Springcreek Lane

Guyton, GA 31312
  • $2,500
  • STATUS: Closed
  • ON SITE: 687 Days
  • MLS #: 322745
Sold - 02/07/2025
$2,500
Rental
  • 4
    BEDS
  • 0.28
    ACRES
  • 3
    BATHS
  • 0
    1/2 BATHS
  • 2,376
    SQFT
Neighborhood:
Type:
Rentals
Built:
2014
County:
Area:

School Information

Elementary School:
Middle School:
High School:

Description

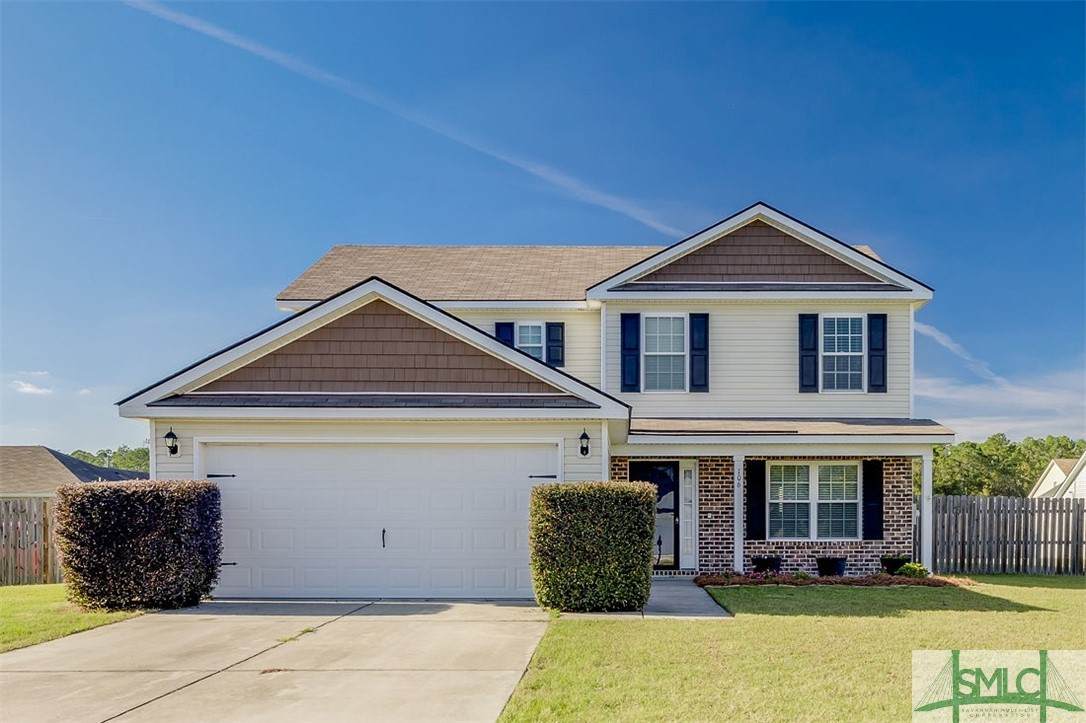
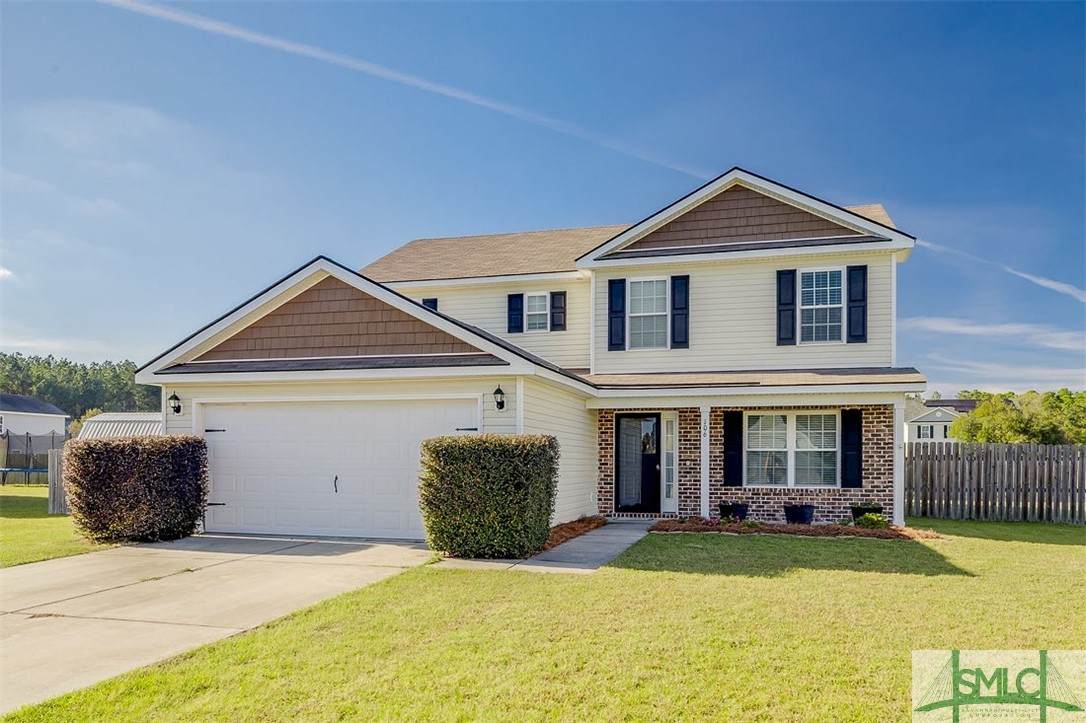
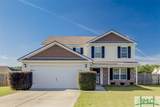
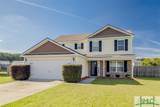
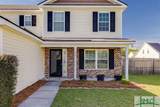
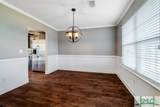
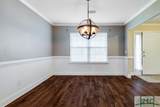
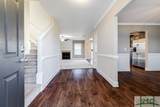
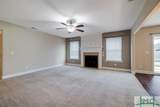
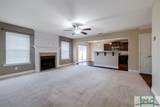
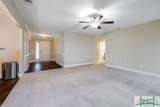
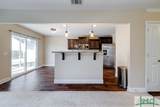
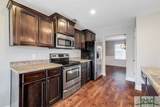
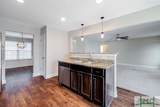
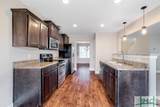
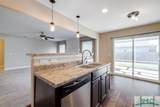
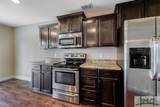
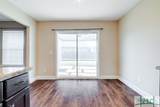
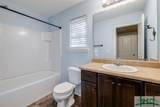
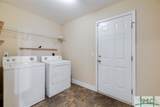
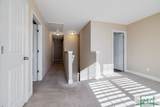
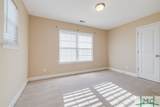
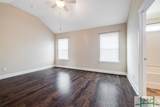
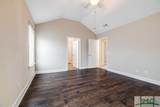
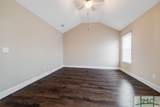
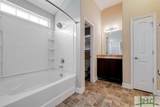
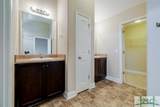
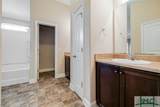
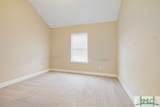
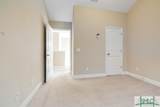
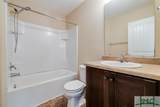
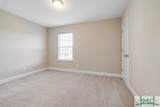
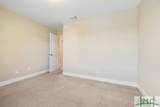
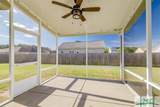
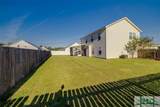
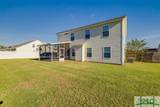
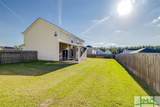
This beautiful home features 4 bedrooms, 2.5 baths, and a versatile loft/media area, offering plenty of space for comfortable living. The large, open kitchen includes a breakfast bar, perfect for gatherings or casual meals. Enjoy the outdoors with a screened porch overlooking a fully fenced backyardgreat for privacy and relaxation. With its roomy layout and modern features, this home is perfect for anyone looking for space and convenience


[Savannah Board of Realtors] logoThe data relating to real estate on this web site comes in part from the Internet Data Exchange program of Hive MLS LLC, and is updated as of 2026-10-15T22:08:02.3. All information is deemed reliable but not guaranteed and should be independently verified. All properties are subject to prior sale, change, or withdrawal. Neither listing broker(s) nor Lovely Luxury Team | eXp Realty shall be responsible for any typographical errors, misinformation, or misprints, and shall be held totally harmless from any damages arising from reliance upon these data. © 2026 Hive MLS LLC
www.lovelyluxuryteam.com/homes/158322966
Print Image

106 Springcreek Lane Guyton, GA 31312

  • Price: $2,500/mo.
  • Status: Closed
  • On Site: 687 Days
  • Updated: 39 min ago
  • MLS #: 322745
4
Beds
3
Baths
0
½ Baths
0.28
Acres
2,376
SQFT
2014
Built
Neighborhood:
Laurel Mill
County:
Effingham
Area:
Guyton
Elementary School:
Marlow
Middle School:
South Effingham
High School:
South Effingham
Property Description
This beautiful home features 4 bedrooms, 2.5 baths, and a versatile loft/media area, offering plenty of space for comfortable living. The large, open kitchen includes a breakfast bar, perfect for gatherings or casual meals. Enjoy the outdoors with a screened porch overlooking a fully fenced backyardgreat for privacy and relaxation. With its roomy layout and modern features, this home is perfect for anyone looking for space and convenience
Exterior Features

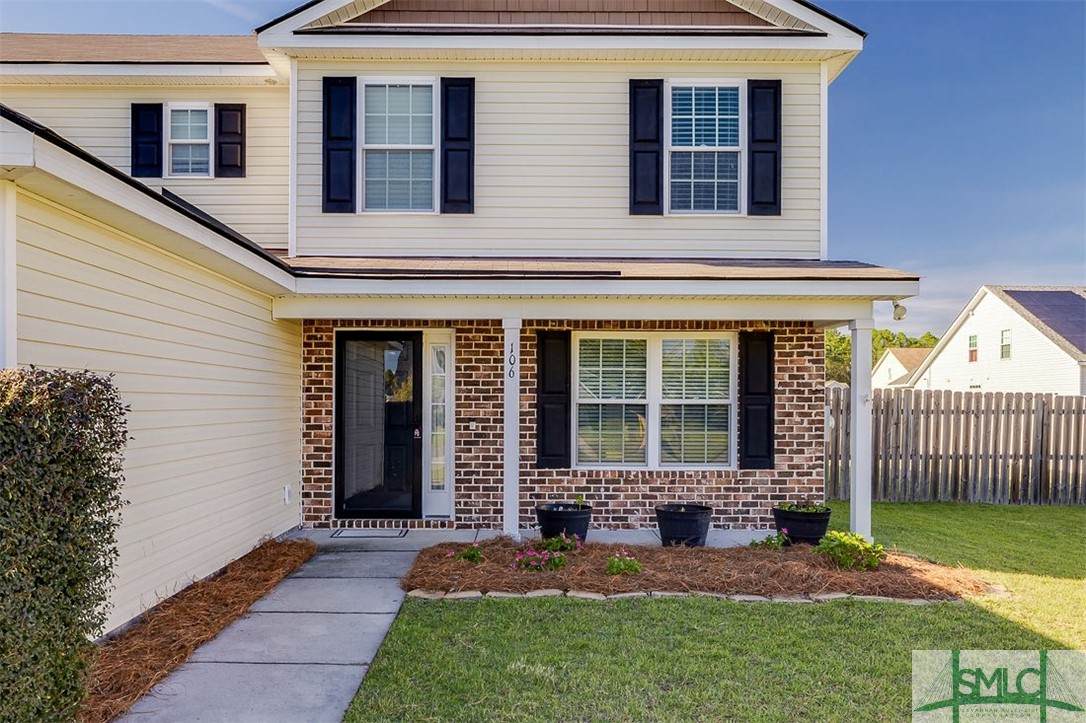
Architectural Style Traditional Construction Materials Vinyl Siding Stick Built Fencing Wood Privacy Yard Fenced Garage YN Yes Parking Features Attached Garage Door Opener Kitchen Level Patio And Porch Features Front Porch Porch Screened Road Surface Type Paved Roof Asphalt

Interior Features

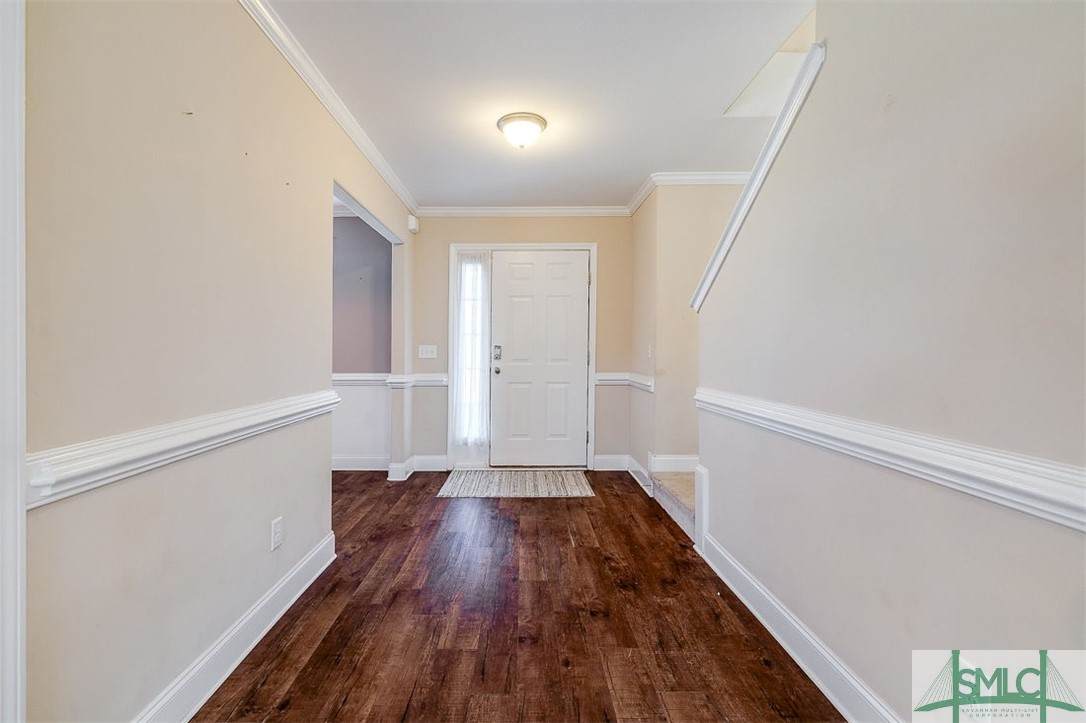
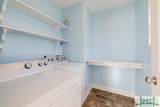
Appliances Dishwasher Electric Water Heater Microwave Oven Range Refrigerator Basement None Basement YN No Cooling Central Air Electric Cooling YN Yes Fireplace Features Gas Living Room Fireplace YN Yes Fireplaces Total 1 Heating Central Electric Heating YN Yes Interior Features Breakfast Bar Breakfast Area Ceiling Fan(s) Double Vanity Entrance Foyer Garden Tub / Roman Tub Primary Suite Pantry Pull Down Attic Stairs Tub Shower Upper Level Primary Vaulted Ceiling(s) Laundry Features Washer Hookup Dryer Hookup In Hall Laundry Room Upper Level Rooms Total 0

Property Features

Association YN No Community Features Street Lights Inclusions Alarm- Smoke / Fire Ceiling Fans Refrigerator Lot Features Interior Lot Level New Construction YN No Pets Allowed Yes Property Attached YN No Property Sub Type Single Family Residence Sewer Public Sewer Special Listing Conditions Standard Tax Annual Amount 2145 Utilities Cable Available Underground Utilities Water Source Public Waterfront YN No

Listing courtesy of Carmen Cribbs of Next Move Real Estate LLC: 912-295-5807. © 2026 Hive MLS. All rights reserved.


[Savannah Board of Realtors] logoThe data relating to real estate on this web site comes in part from the Internet Data Exchange program of Hive MLS LLC, and is updated as of 2026-10-15T22:08:02.3. All information is deemed reliable but not guaranteed and should be independently verified. All properties are subject to prior sale, change, or withdrawal. Neither listing broker(s) nor Lovely Luxury Team | eXp Realty shall be responsible for any typographical errors, misinformation, or misprints, and shall be held totally harmless from any damages arising from reliance upon these data. © 2026 Hive MLS LLC
 
https://bt-photos.global.ssl.fastly.net/savannah/orig_boomver_1_322745-2.jpg https://bt-photos.global.ssl.fastly.net/savannah/orig_boomver_1_322745-2.jpg https://bt-photos.global.ssl.fastly.net/savannah/orig_boomver_1_322745-2.jpg
Logo
Lovely Luxury Team | eXp Realty
1 Henderson Ct
Savannah GA, 31419